We have compiled a list of manufacturers, distributors, product information, reference prices, and rankings for Precision Dimensional Measurement Service.
ipros is IPROS GMS ・ IPROS One of the largest technical database sites in Japan that collects information on.

Precision Dimensional Measurement Service - List of Manufacturers, Suppliers, Companies and Products | IPROS GMS

Precision Dimensional Measurement Service Product List

1~2 item / All 2 items

Displayed results

TS Measurement Co., Ltd. Company Profile

What can be measured can be created! Total support for measurement and measurement in manufacturing.

At TS Measurement Co., Ltd., we provide support in product development and quality control/assurance. We can flexibly respond to measurement needs, including precise dimensional measurements, and we are capable of addressing various materials and manufacturing methods through collaboration with partner companies. Additionally, we work together to secure the workforce for local manufacturing companies and implement work style reforms, supporting regional revitalization and corporate development. 【Business Activities】 ■ Contract dimensional measurement ■ Creation of automatic measurement programs ■ Data creation *For more details, please download the PDF or feel free to contact us.

  • Other measurement, recording and measuring instruments
  • Precision Dimensional Measurement Service

Added to bookmarks

Bookmarks list

Bookmark has been removed

Bookmarks list

You can't add any more bookmarks

By registering as a member, you can increase the number of bookmarks you can save and organize them with labels.

Free membership registration

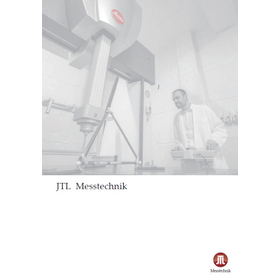
Precision Measurement Service Catalog | JTL

Using the world's highest precision three-dimensional measuring machine, we accommodate measurements that require high precision, such as gauges and master works.

INFINITY is a contact measurement device with the world's highest precision, proudly developed by Leitz, which has long been a leader in the field of ultra-high precision measurement in Germany, at the forefront of the industry. - Maximum allowable length measurement error: 0.3μm + L/1000 - Equipped with a precision measurement room monitored at 20℃±0.5℃ for 24 hours - Features a rotary table, capable of handling complex shapes and gear evaluations It is effective for measuring precision parts, gauges, and master works that require high accuracy. By combining ultra-high precision measuring instruments with over 20 years of expertise and know-how in precision measurement, we contribute to solving our customers' challenges.

  • 3D measuring device
  • Contract measurement
  • Precision Dimensional Measurement Service

Added to bookmarks

Bookmarks list

Bookmark has been removed

Bookmarks list

You can't add any more bookmarks

By registering as a member, you can increase the number of bookmarks you can save and organize them with labels.

Free membership registration